Show Mobile Navigation
Powered by Blogger.
Architecture
Showing posts with label Architecture. Show all posts

Thursday, 4 December 2014

Bibi Ka Maqbara: The Other Taj Mahal

Unknown - Thursday, December 04, 2014
Do you know that India has not one but two Taj Mahals? Indeed, there is a monument identical to the Taj that stands in Aurangabad in Maharashtra. It is a mausoleum called Bibi Ka Maqbara ("Tomb of the Lady") built by Prince Azam Shah, the son of the sixth Mughal Emperor Aurangzeb, between 1651 and 1661 A.D, in the memory of his mother, Dilras Banu Begum.

Bibi Ka Maqbara draws its inspiration from the famous Taj Mahal of Agra built by none other that Prince Azam Shah’s grandfather, Mughal Emperor Shah Jahan in memory of his wife Mumtaz Mahal. Azam Shah intended to build a monument that would rival the Taj Mahal. Unfortunately, he lacked the treasury his grandfather had access to, as well as the skilled labour the treasury bought, resulting in a poor copy of the latter. Even so, Bibi Ka Maqbara is an architectural wonder with intricate designs, carved motifs, imposing structure and beautifully landscaped Mughal-style garden. Due to its strong resemblance to the Taj Mahal, it is lovingly called the “Taj of the Deccan”.

bibi-ka-maqbara-11
This is not Taj Mahal. It’s Bibi Ka Maqbara. Photo credit

The mausoleum stands at the centre of a spacious enclosure measuring approximately 458 meters by 275 meters, with axial ponds, fountains, and water channels, many defined by stone screens and lined with broad pathways. The garden is enclosed by high crenelated walls with fortress set at intervals, and open pavilions on three sides. The mausoleum is built on a high square platform with four minarets at its corners, exactly like the Taj Mahal, and approached by a flight of steps from three sides. The main onion dome of the Maqbara is, however, smaller than the dome of the Taj and its minarets are shorter.

Seen by itself, Bibi Ka Maqbara is a beautiful piece of work, but it pales in comparison to its famous forbearer. While the monument in Agra is made entirely out of pure white marble, the mausoleum in Aurangabad is encased with marble only up to the dado level. Above this is covered with a fine plaster polished to give a marble-like finish. Only the onion dome was built with marble. The walls of the Maqbara are also a little dusky by contrast, which gives the mausoleum a duller appearance compared to the Taj. According to records, Bibi Ka Maqbara cost Alam Shah 700,000 Rupees to build. For comparison, the Taj Mahal was built at a cost of approximately 32 million Rupees at that time. This is probably another reason why Bibi Ka Maqbara is often referred to as the "poor man’s Taj".

bibi-ka-maqbara-taj-mahal

Bibi Ka Maqbara’s diminutive status is a consequence of Aurangzeb’s lack of interest in architecture. Initially Aurangzeb was not in favour of building a monument as lavish as the Taj, and he prevented its construction by blocking the movement of marble from Rajasthan and various other parts of the Mughal empire. But his son Alam Shah was determined to have a monument to his mother that might vie with the Taj. Somehow, Alam Shah prevailed upon his father who eventually relented.

Legend has it that in 1803, Nizam Sikander Jahan was so captivated by the Maqbara that when Aurangabad and the Marathwada area were annexed to his kingdom he planned to shift the Maqbara to his capital, Hyderabad. He even ordered dismantling of the structure, slab by slab. But, somehow, he had a premonition of some disaster which might befall him were he to harm the existing structure. He stopped the work and as a penance got a mosque built, which still stands to the west of the main structure.

bibi-ka-maqbara-9
bibi-ka-maqbara-3
bibi-ka-maqbara-7
bibi-ka-maqbara-10
bibi-ka-maqbara-2
The tomb of Dilras Banu Begum. Photo credit
bibi-ka-maqbara-4

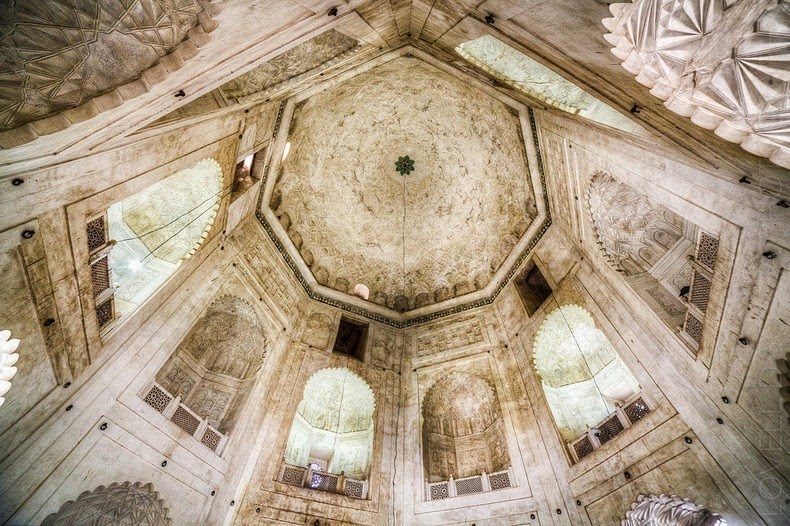
Symmetrical designs and balconies line the octagonal tomb enclosure. Photo credit

Pearl-Qatar, A Luxurious Artificial Island

Unknown - Thursday, December 04, 2014
The Pearl-Qatar in Doha, Qatar, is a luxurious residential complex that is being developed on an artificial island, off the coast of Doha’s West Bay. The 4-square-km island created on reclaimed land has 32 kilometers of new coastline lined with private villas, dozens of apartments towers and hundreds of homes, along with luxury hotels and opulent stores and restaurants. As of spring 2012, more than 5,000 residents have already moved in. When construction completes by 2015, the island will have room for 41,000. The Pearl-Qatar is one of the most ambitious development project in Qatar, and the first development to offer freehold and residential rights to international clients.

The development’s name “Pearl” refers to the major pearl-diving industry that used to be based on the shallow seabed where the island is being built. Qatar was one of the major pearl traders of Asia before the Japanese introduced cheaper more affordable pearls just before Qatar's oil boom. The island’s design also resemble a string of pearls.

pearl-qatar-10

The Pearl-Qatar’s first phase and gateway to the Island boasts of the world’s longest waterfront luxury retail walkway, the 3.5 kilometer marina-front pedestrian boardwalk “La Croisette”, which is home to international hospitality brands and high-end boutiques. The large Porto Arabia district encompasses 31 apartment towers around a circular lagoon with a central island and a marina with space for 750 boats. 

There are also more than 400 town homes, over 6,000 parking spaces and extensive space for retail stores including a multitude of internationally renowned outlets. These include brands like Giorgio Armani, Hugo Boss, Roberto Cavalli and Elie Saab. There will also be a “Venice-like community” with extensive canal system, pedestrian-friendly squares and plazas and beachfront townhouses. There is even a replica of Venice’s Rialto Bridge.

When the project was first revealed in 2004, the initial cost of constructing the island stood at $2.5 billion. It is now believed the project will cost $15 billion upon completion.


pearl-qatar-2
pearl-qatar-1
pearl-qatar-6
pearl-qatar-7
pearl-qatar-8
pearl-qatar-9

Patrick Dougherty’s Twig Sculptures

Unknown - Thursday, December 04, 2014
North Carolina-based artist Patrick Dougherty has gained an international reputation for weaving tree saplings into massive, swirling forms that resemble bird nests as high as 40 feet. His sculptures are temporary, owning to the nature of the materials used, and break down after a year or two in the wild.

A post-graduate in Hospital and Health Administration, Patrick started studying art history and sculpture at the University of North Carolina, where he began learning about primitive techniques of building, and applying his carpentry skills with his love of nature started to experiment with tree saplings as construction material. 

His first artwork was his house. Collecting fallen branches, rocks and old timber, Dougherty built a villa where he still lives with his wife and son. Incidentally, his house is his only permanent work. Over the last thirty years, he has built over 230 of these works, that have been seen worldwide---from Scotland to Japan to Brussels, and all over the United States.

patrick-dougherty-7
patrick-dougherty-2
patrick-dougherty-4
patrick-dougherty-5

patrick-dougherty-6

Monday, 13 October 2014

Seven Mile Bridge in Florida

MY GID - Monday, October 13, 2014
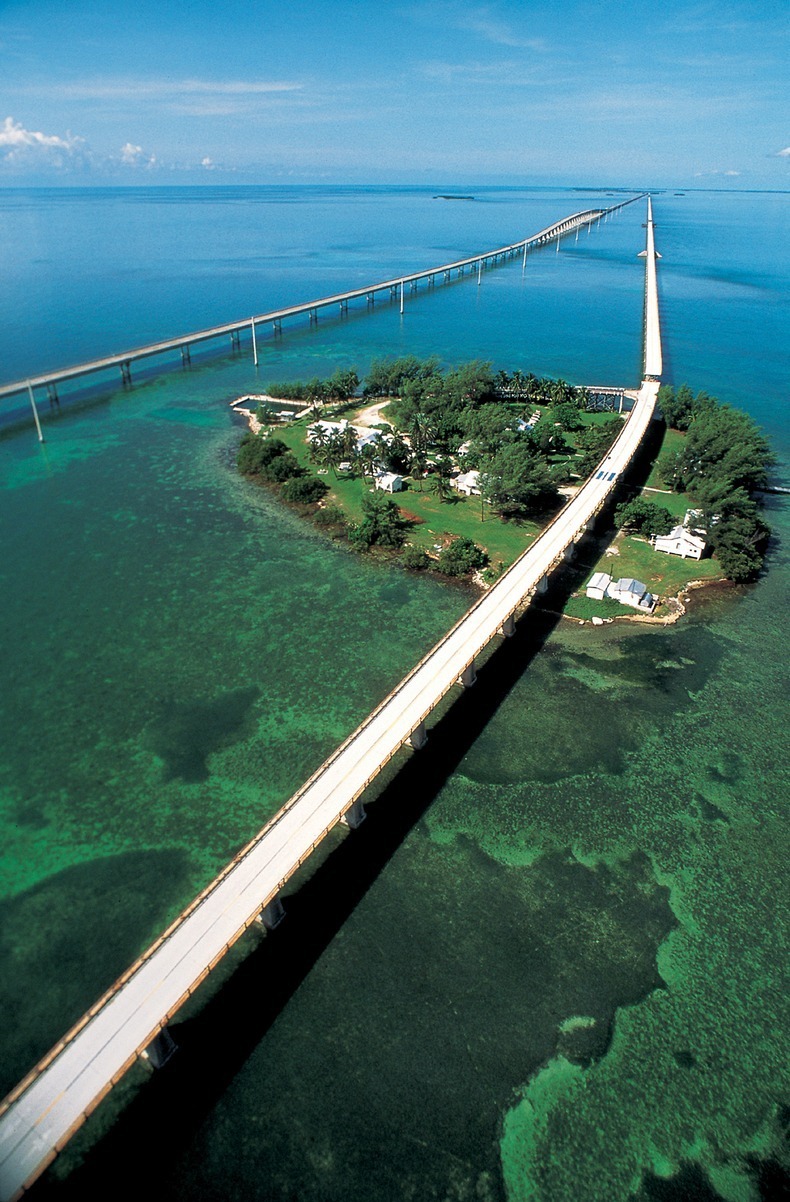
The Seven Mile Bridge is an iconic bridge in the Florida Keys of United States, stretching out into the open sea, connecting Knight's Key in the Middle Keys to Little Duck Key in the Lower Keys. At the time of its completion in 1982, it was the longest continuous concrete segmental bridge in the world, and is currently one of the longest bridges in America.

Seven Mile Bridge actually consist of two bridges in the same location. The older bridge, originally known as the Knights Key-Pigeon Key-Moser Channel-Pacet Channel Bridge, was constructed from 1909-1912 as part of the Overseas Railroad. After the railroad sustained considerable damage during the Labor Day Hurricane of 1935, the bridge was refurbished for automobile use only. Dismantled tracks was recycled, painted white, and used as guardrails. It had a swing span that opened to allow passage of boat traffic, near where the bridge crosses Pigeon Key - a small island that once served as the work camp for the Florida East Coast Railway. When Hurricane Donna in 1960 inflicted further damage, decision to construct a new bridge was made.

sevenmile-bridge-florida-5

A new, wider and sturdier Seven Mile Bridge was built right next to it from 1978 to 1982. When that happened, the original Seven Mile Bridge was nudged out of Florida’s transportation system. The vast majority of the original bridge still exists, used as fishing piers and access to Pigeon Key, but the swing span over the Moser Channel of the Intracoastal Waterway has been removed.

The total length of the new bridge is just under seven miles at 6.79 miles (10.93 km), and is shorter than the original. Each April the bridge is closed for approximately 2.5 hours on a Saturday and a "fun run," known as the Seven Mile Bridge Run, of 1,500 runners is held commemorating the Florida Keys bridge rebuilding project. The event began in 1982 to commemorate the completion of a federally funded bridge building program that replaced spans that oil tycoon Henry Flagler constructed in the early 1900s to serve as a foundation for his Overseas Railroad.

The old bridge is still a popular spot with both locals and tourists, but it’s slowly falling apart. Salt water and storms are eroding the bridge faster than the state can afford to repair it. Much of the bridge is now closed – only a 2.2 mile section of the Old Seven Bridge is still open to pedestrians and cyclists.
Two years ago, a nonprofit community group called “Friends of Old Seven” was formed to try to preserve, and if possible, repair the bridge. The Florida Department of Transportation, which owns the bridge, cannot afford to sink a lot of money into the bridge’s upkeep, but is still willing to donate half of the $18 to $20 million required to repair the bridge. The community is now working hard to put up the other half.

sevenmile-bridge-florida-11
sevenmile-bridge-florida-2
sevenmile-bridge-florida-13
sevenmile-bridge-florida-14
sevenmile-bridge-florida-1
sevenmile-bridge-florida-4
sevenmile-bridge-florida-6
sevenmile-bridge-florida-12
sevenmile-bridge-florida-8
sevenmile-bridge-florida-9
sevenmile-bridge-florida-10

Sources: WikipediaWLRN
Previous
Editor's Choice